
 1 / 35
Travel Trailer
2020 Grand Design Imagine 2670MK
$32,450.00 USD
Description
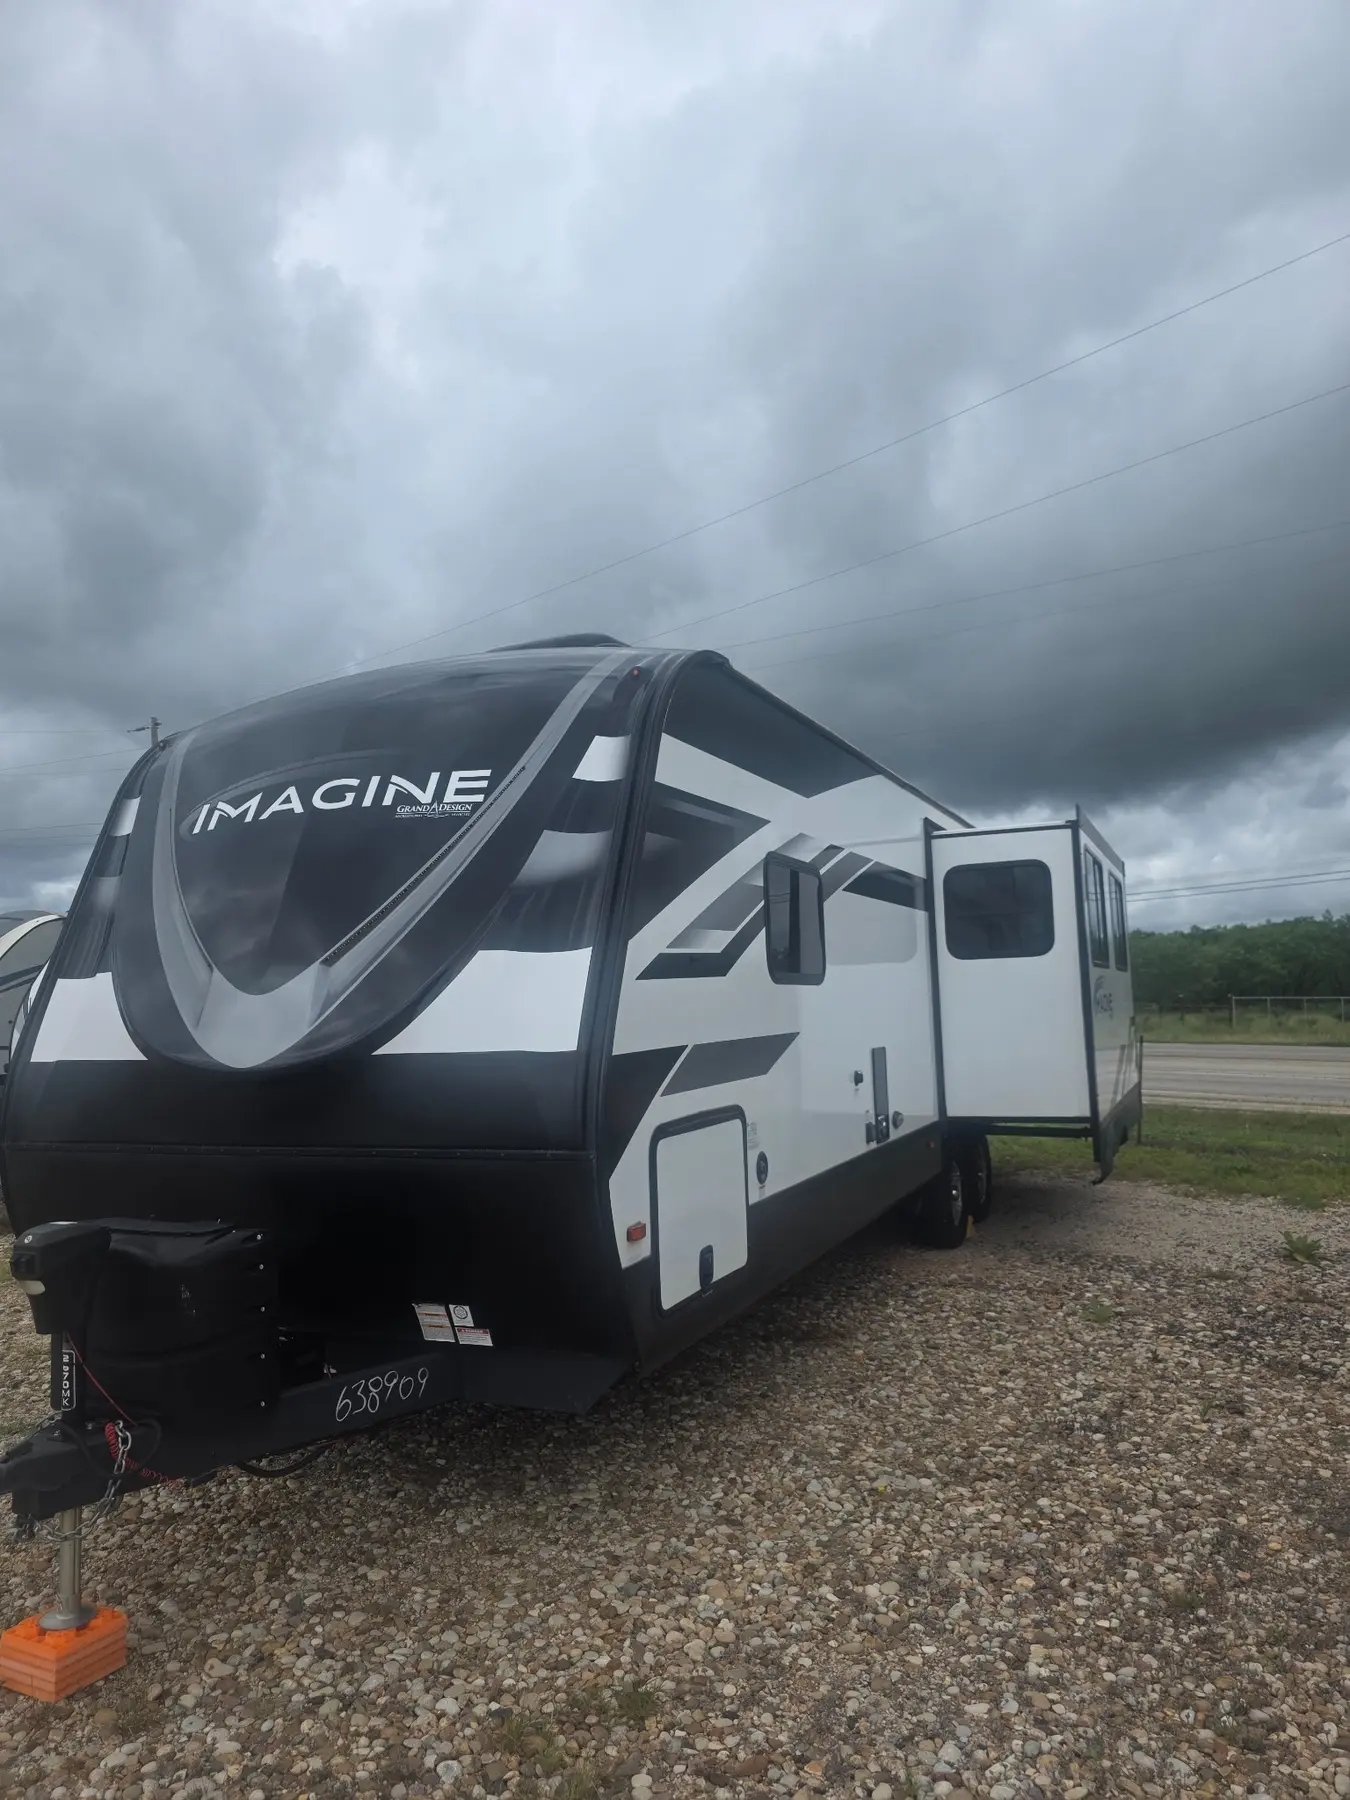
This 2020 Grand Design Imagine 2670MK features opposing living-area slides, a built-in desk, kitchen island, freestanding dining table and chairs, theater seating and a power-lift TV. Exact-unit photos also show roof solar, an outside kitchen, power awning, electric stabilizers, power tongue jack, pass-through storage, Compass Connect controls, a spacious shower and generous bedroom storage. Published dimensions, weights and capacities below come from Grand Design’s official 2020 Imagine brochure revision dated January 29, 2020 and are model specifications; exact-unit labels and photos take precedence for installed options and actual weight.
Highlights
- 2670MK rear-living floorplan
- Two opposing living-area slides
- Built-in desk and kitchen island
- Freestanding dining table and chairs
- Theater seating and power-lift TV
- Outside kitchen and 21-foot awning
- Roof solar photographed on the exact unit
- Power tongue jack and electric stabilizers photographed on the exact unit
Specifications
- Year
- 2020
- Make
- Grand Design
- Model
- Imagine
- Floorplan
- 2670MK
- Dimensions
- 32 ft 3 in — official 2020 brochure model specification
- Slides
- 2 opposing slides
- Catalog unloaded vehicle weight
- 6,845 lb — official 2020 brochure model specification; exact-unit weight varies by optionsExact-unit label
- Catalog GVWR
- 8,495 lb — official 2020 brochure model specification
- Catalog hitch weight
- 690 lb — official 2020 brochure model specification; actual loaded hitch weight varies
- Fresh water
- 52 gal — official 2020 brochure model specification
- Gray water
- 82 gal — official 2020 brochure model specification
- Black water
- 45 gal — official 2020 brochure model specification
- Published overall height
- 11 ft 1 inManufacturer brochure
- Furnace / air conditioner
- 35,000 BTU / 15,000 BTUManufacturer brochure
- Awning
- 21 ftManufacturer brochure
- Slide-outs
- 2 opposing living-area slidesObserved in photos
Exact-unit label values take precedence over brochure averages. Published specifications describe the model and may vary with factory options.
Floorplan
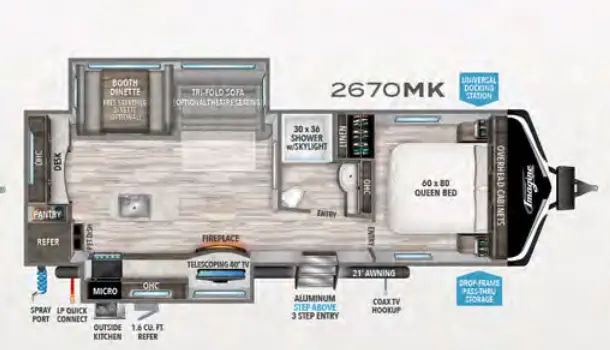
Manufacturer floorplan shown for layout reference; finishes and installed options may vary on this exact unit.
Listing sources
- Exact-unit photo gallery — installed equipment and condition
- Archived copy of Grand Design’s official 2020 Imagine brochure, revision January 29, 2020, pages 10–11 — 2670MK floorplan and published model specifications