
 1 / 23
Travel Trailer
2018 CrossRoads Sunset Trail Super Lite SS-210FK
$14,495.00 USD
Description
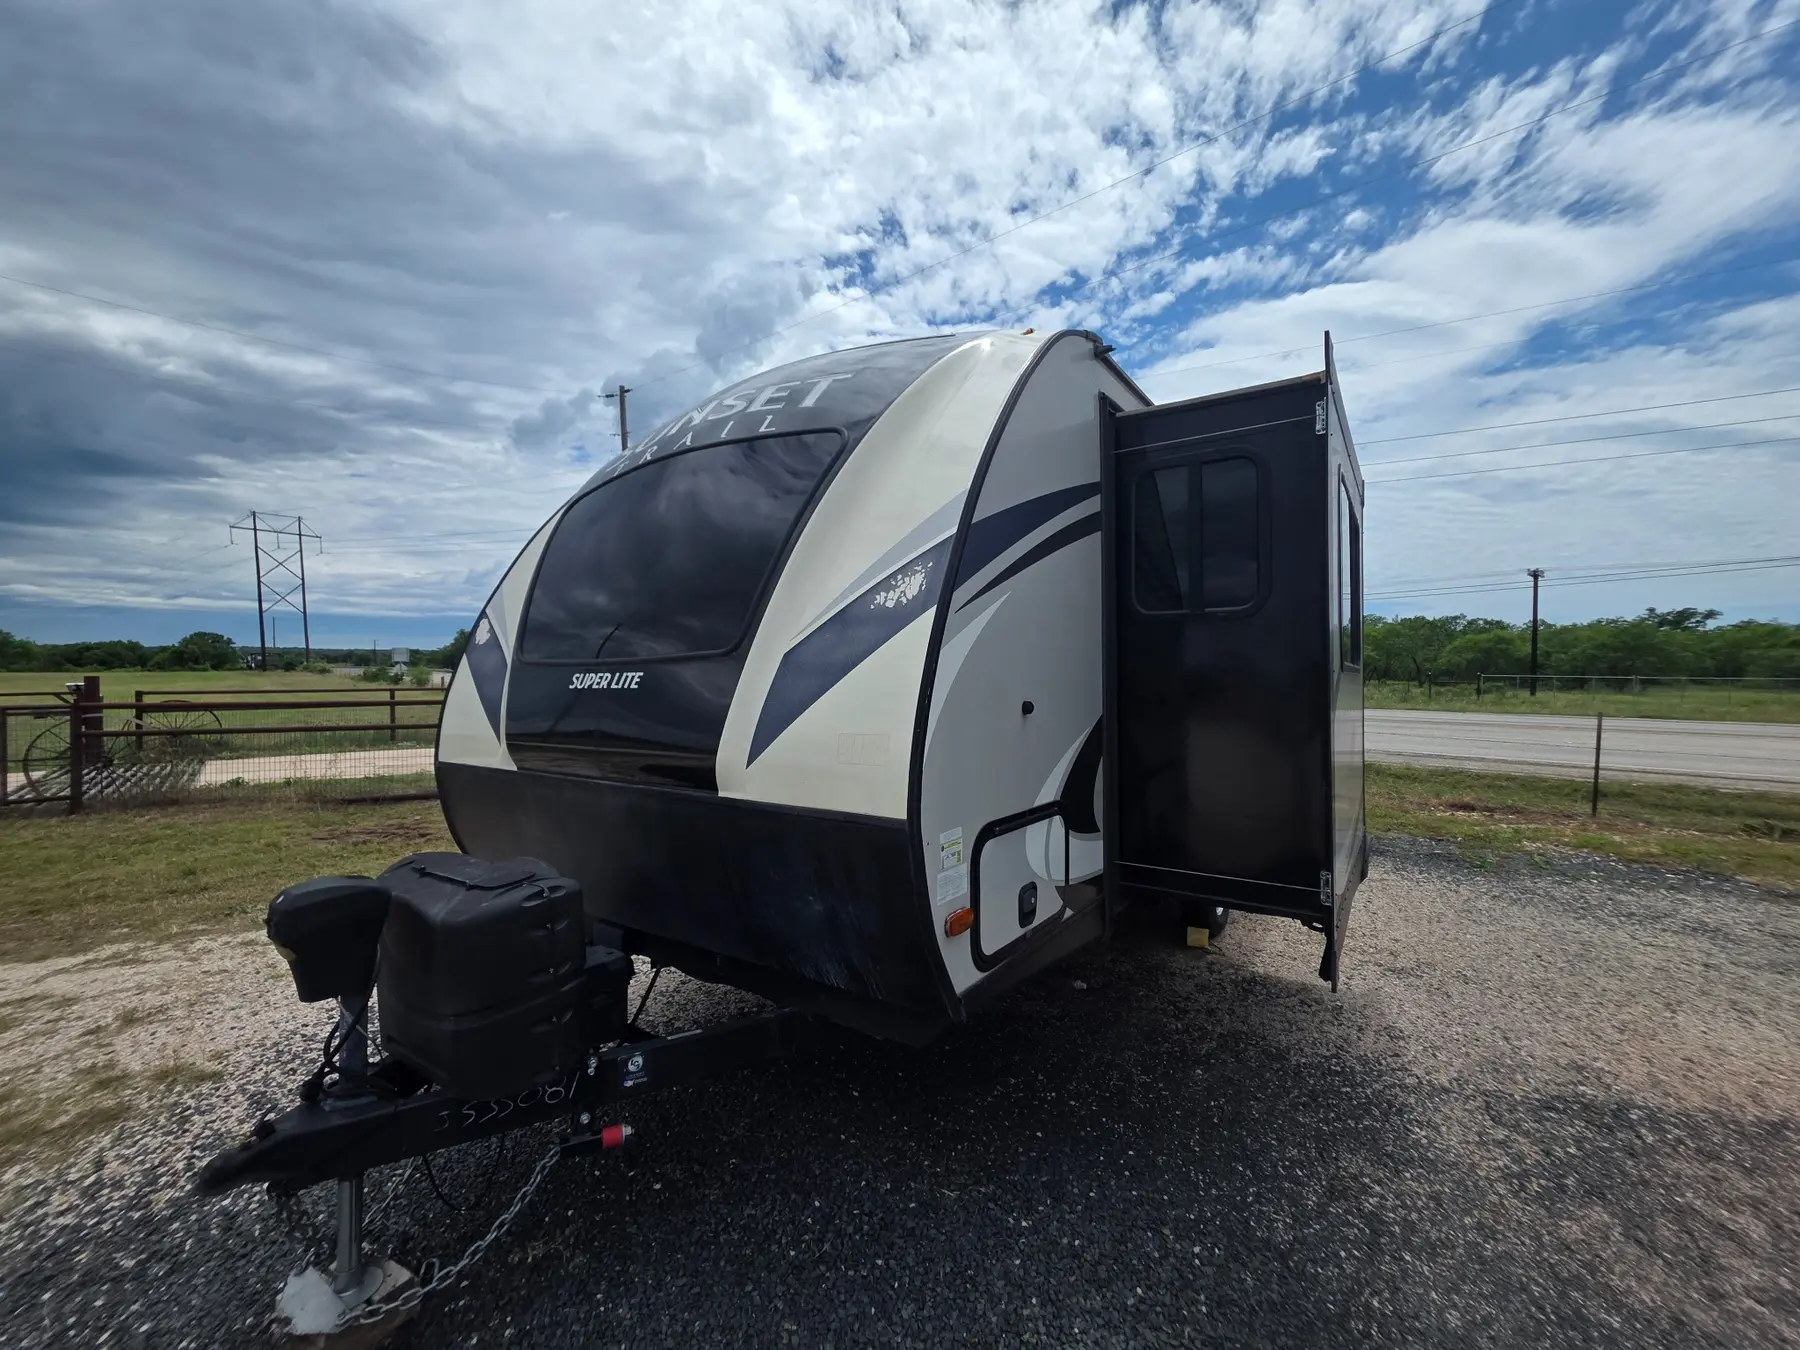
This 2018 CrossRoads Sunset Trail Super Lite SS-210FK is the front-kitchen, single-slide floorplan shown in CrossRoads’ archived 2018 brochure. The one slide contains the U-shaped dinette; the fixed rear queen bed is not in a slide. Exact-unit photos show the front kitchen and large window, convertible U-dinette, outdoor kitchen, shower/tub, power tongue jack, stabilizers and power awning. Published dimensions, weights and capacities below are 2018 brochure model specifications, not exact-unit label values.
Highlights
- SS-210FK front-kitchen floorplan
- One U-shaped dinette slide
- Fixed rear queen bed
- Front kitchen with large window and ample counter space
- U-shaped dinette converts to a sleeping area
- Outdoor kitchen photographed on the exact unit
- Shower/tub combination
- Power tongue jack, stabilizers and power awning photographed on the exact unit
Specifications
- Year
- 2018
- Make
- CrossRoads RV
- Model
- Sunset Trail Super Lite
- Floorplan
- SS-210FK
- Dimensions
- 25 ft 11 in — official 2018 brochure model specification
- Slides
- 1 — official 2018 floorplan and exact-unit photos
- Catalog unloaded vehicle weight
- 4,570 lb — official 2018 brochure model specification; exact-unit weight varies by optionsExact-unit label
- Catalog hitch weight
- 616 lb — official 2018 brochure model specification; actual loaded hitch weight varies
- Fresh water
- 43 gal — official 2018 brochure model specification
- Gray water
- 60 gal — official 2018 brochure model specification
- Black water
- 30 gal — official 2018 brochure model specification
- Published overall height
- 11 ft 1 inManufacturer brochure
- Published sleeping capacity
- 4Manufacturer brochure
- Slide-outs
- 1 — U-shaped dinette slideObserved in photos
- Water heater
- 6 gal gas/electricManufacturer brochure
- Air conditioner
- 13,500 BTUManufacturer brochure
Exact-unit label values take precedence over brochure averages. Published specifications describe the model and may vary with factory options.
Floorplan
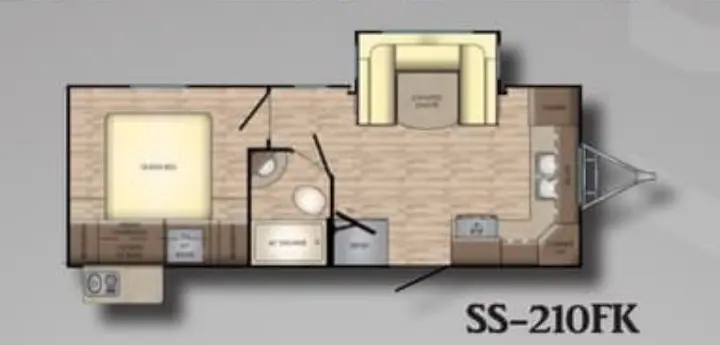
Manufacturer floorplan shown for layout reference; finishes and installed options may vary on this exact unit.
Listing sources
- Exact-unit photo gallery, including 210FK badge, single slide and installed equipment
- Archived official 2018 CrossRoads Sunset Trail brochure, pages 3, 5 and 7 — SS-210FK identity, model specifications, floorplan and standard features